

By Kevin Greer, Diamond Construction & Remodel
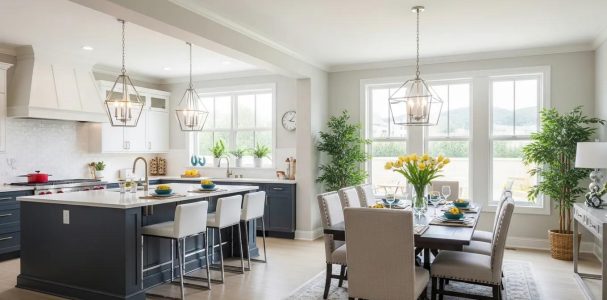
Opening up your kitchen and dining room can make your home feel larger, brighter and more functional. Open-plan extensions improve hosting and household interaction. This guide covers benefits, planning steps, typical costs, and financing options in the Greater Sacramento area. Whether you want more natural light, better social spaces, or smarter use of square footage, this information will help you make informed decisions.
Key Takeaways
- Open plan kitchen and dining room extensions enhance home aesthetics and improve family and guest interaction.
- These extensions increase natural light and optimize space utilization for better functionality and socializing.
- Custom open plan designs in Greater Sacramento ensure compliance with local codes and reflect personal style.
- Planning involves consultations to align vision, budget, and timeline for successful kitchen and dining additions.
- Key design considerations include layout optimization, durable materials, and effective natural and artificial lighting.
- Homeowners must secure building permits in Sacramento, Auburn, and Modesto before starting renovations.
- Kitchen addition costs in Greater Sacramento typically range from $40,000 to $150,000 based on size and materials.
- Financing options include home equity loans, personal loans, and government grants for remodeling projects.
- Viewing portfolios helps homeowners assess remodeling quality and design possibilities before starting their project.
What Are the Benefits of Open Plan Kitchen and Dining Room Extensions?

Open-plan kitchen and dining extensions free up space, improve flow and let in more natural light, creating a livelier atmosphere. The layout makes entertaining easier and keeps you connected with family while you cook.
Diamond Construction and Remodel specialises in custom kitchen and dining additions across the Greater Sacramento area, from Auburn to Modesto, applying local know-how to bring your open-plan vision to life with care and precision.
How Does an Open Concept Design Enhance Residential Living Spaces?
An open concept gives rooms a spacious feel and smooth circulation. Clear sightlines help you watch children or chat with guests while preparing meals. Combining kitchen and dining areas creates a more inclusive space that encourages socialising and family time.
Why Choose Custom Open Plan Extensions in the Greater Sacramento Area?
Custom open-plan extensions let you match the design to your needs. Local expertise ensures plans meet regional codes and current design trends. You can choose layouts, materials, and finishes that reflect your style and make the space unique.
How to Plan Your Custom Kitchen and Dining Room Addition?
Start with an initial consultation to set your vision, budget, and timeline; this step sets realistic expectations and keeps the project aligned with your needs.
What Are the Key Design Considerations for Kitchen and Dining Room Remodeling?

Keep these design priorities in mind:
- Layout Optimization: Ensure the layout promotes efficient movement and interaction.
- Material Selection: Choose durable and aesthetically pleasing materials that complement your home.
- Lighting: Incorporate natural and artificial lighting to enhance the ambiance.
Together, these elements create a functional, attractive space that suits your household.
Which Permits and Local Regulations Apply in Sacramento, Auburn, and Modesto?
Before you start, confirm the building permits required in Sacramento, Auburn, and Modesto. Permit timelines vary, so begin early and work with professionals familiar with local codes to avoid delays.
What Are the Typical Costs and Financing Options for Kitchen and Dining Room Additions?
Knowing the likely costs helps you budget accurately. Prices vary with size, material choices, and design complexity.
How Much Does a Residential Kitchen Addition Cost in the Greater Sacramento Area?
In the Greater Sacramento area, a residential kitchen addition typically ranges from $40,000 to $150,000. The final cost depends on the addition’s size, material quality, and design complexity; plan your budget around these factors to avoid surprises.
What Financing Solutions Are Available for Custom Home Remodeling Projects?
Common financing options include:
- Home Equity Loans: Leveraging the equity in your home can provide a substantial amount for renovations.
- Personal Loans: Unsecured personal loans can be a quick way to access funds for smaller projects.
- Government Grants and Incentives: Some programs offer financial assistance for home improvements, particularly those that enhance energy efficiency.
Compare these options to find the one that best fits your financial situation.
How Can You View Portfolio Examples and Get Started with Diamond Construction and Remodel?
Reviewing portfolio examples helps you judge workmanship and design range. Diamond Construction and Remodel displays completed kitchen and dining additions to show their capabilities and attention to detail.
What Do Completed Kitchen and Dining Room Addition Projects Look Like?
Completed projects show clear improvements in both function and style. Before-and-after photos and client stories reveal the space’s potential and can spark design ideas.
How to Contact Diamond Construction and Remodel for a Consultation?
To begin, contact Diamond Construction and Remodel via their website or phone to book an initial consultation. You can share your ideas, ask questions, and get expert advice on next steps.
With a clear view of benefits, planning steps, costs, and financing, you can move forward confidently to create a kitchen and dining addition that improves your home.
Frequently Asked Questions
What are the common challenges faced during kitchen and dining room additions?
Common challenges include keeping to the construction timeline, handling unexpected structural issues, and ensuring the new design fits the existing home. Coordination with contractors and suppliers can cause delays, and staying within budget while getting desired features is often tough. Good planning and regular communication with professionals reduce these risks.
How can I maximize natural light in my open plan kitchen and dining room?
Add large windows, skylights, or glass doors that link to outdoor areas. Use lighter wall and cabinet colours to reflect light. Mirrors can boost the feeling of brightness, and open shelving lets light pass through more freely than closed cabinets.
What are the latest trends in kitchen and dining room design?
Trends include sustainable materials, smart-home tech, and multifunctional layouts. Open shelving, mixed materials, and bold colours are popular. Biophilic elements like plants and natural textures are also in demand to create calming, healthy spaces.
How long does a typical kitchen and dining room addition project take?
Project time varies with design complexity, size, and permitting. Expect anything from a few weeks to several months. Weather, material lead times, and contractor schedules also affect the timeline. Discuss a realistic schedule with your contractor during planning.
What should I consider when choosing a contractor for my remodel?
Look for experience, a strong portfolio, and positive references. Verify the contractor is licensed and insured and knows local building codes. Clear communication about timelines, budget, and design expectations is essential for a smooth project.
Are there any energy-efficient options for kitchen and dining room additions?
Yes. Choose energy-efficient appliances, LED lighting, and high-performance windows. Good insulation and sustainable materials improve efficiency. Passive solar design—strategic window placement and overhangs—can help control temperatures and lower energy costs.