

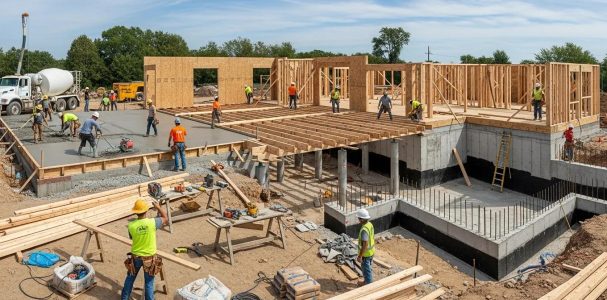
By Kevin Greer, Diamond Construction & Remodel
Choosing the right foundation and structural system keeps a custom home stable and durable. Foundations carry the building’s weight and resist environmental and seismic forces. This article summarizes common foundation types, their traits for Greater Sacramento soils and seismic conditions, structural engineering concerns, inspection and repair options, and why soil testing and seismic compliance matter.
Key Takeaways
- Pick a foundation to match local soil and moisture conditions for long-term durability.
- Slab, pier-and-beam, and basement foundations have distinct advantages for different sites.
- Pier-and-beam often suits Sacramento’s clay and loam due to ventilation and adjustability.
- Structural engineering optimizes load distribution, materials, and connections for safety.
- Proper load-bearing wall design is essential to support loads and openings for windows/doors.
- Regular inspections detect cracks, uneven floors, or sticking doors early.
- Common repairs include piering, slabjacking, and waterproofing—each fits specific problems.
- Soil testing and seismic-compliant design are required in earthquake-prone areas like California.
- Geotechnical data lets engineers choose foundations that tolerate moisture and movement.
What Are the Main Types of Foundations for Custom Homes?
The principal foundation types are slab, pier-and-beam, and basement. Each suits different designs and site conditions; understanding their trade-offs helps you choose appropriately.
How Do Slab, Pier and Beam, and Basement Foundations Compare?
- Slab Foundation: A single concrete slab poured on grade. It is cost-effective and fast but can be vulnerable where moisture or soil movement is significant.
- Pier and Beam Foundation: Concrete or masonry piers support beams that elevate the home. This improves ventilation, eases access to services, and handles moderate soil movement better.
- Basement Foundation: Excavated space with concrete walls that provides storage or living space. It is more costly but adds usable area and can improve energy performance if drainage and waterproofing are managed.
These differences guide site-appropriate choices for performance and cost.
Which Foundation Type Suits Sacramento’s Soil and Seismic Conditions?

Greater Sacramento commonly has clay and loam soils that expand and contract with moisture. That movement can shift foundations if not addressed.
Pier-and-beam foundations are often recommended in these conditions because they adapt to some movement, improve crawlspace ventilation, and allow easier repairs. Regardless of type, foundations in California must meet seismic code provisions; a structural engineer should confirm the selected system meets local requirements.
How Does Residential Structural Engineering Ensure Home Stability?
Structural engineering applies design rules that let homes resist gravity, wind, and earthquake forces while remaining functional and economical.
What Are Key Structural Engineering Principles for Custom Homes?

Engineers focus on even load distribution to avoid concentrated stresses, selecting materials suited to the environment, and detailing connections and supports so the structure performs as intended.
How Is Load Bearing Wall Design Critical in Structural Systems?
Load-bearing walls transmit roof and floor loads to the foundation. Correct thickness, strength, and placement are required, and engineers must balance structural needs with openings for doors and windows.
Research highlights how sustainable load-bearing systems and foundation choices can cut material use, lower costs, and reduce environmental impact.
Sustainable Load-Bearing Systems & Foundation Design
The case study examines how a building’s load-bearing system affects the amount of concrete and steel in the foundation and the resulting economic and environmental impact. It proposes replacing load-bearing frame walls and spread concrete foundations with timber columns on separate concrete footing pads. The results show a considerable reduction in concrete and steel compared with the reference building, lowering construction costs and associated carbon emissions.
The Load-Bearing System from the Perspective of Sustainable Building, 2025
What Are Effective Foundation Repair and Inspection Solutions?
Soil movement, water, and settling can damage foundations. Early detection and the right repair method preserve structural integrity.
How to Identify and Inspect Common Foundation Problems?
Common signs include wall or floor cracks, uneven or sloping floors, and doors or windows that stick. Perform routine visual checks and hire a professional for a full assessment if you notice new or worsening signs.
What Repair Methods Address Foundation Issues in Custom Homes?
Repair choices depend on the cause and site conditions.
- Piering: Install deep or shallow piers beneath load points to stabilize and lift settled foundations.
- Slabjacking: Inject grout or foam to raise sunken concrete slabs back to level.
- Foundation Waterproofing: Add exterior or interior systems to keep water away from foundation walls and footings.
Each method has trade-offs in cost, disruption, and suitability. Consult an experienced contractor or engineer to select the correct approach.
Why Is Seismic Compliance and Soil Testing Essential for Foundations?
In earthquake-prone regions, soil testing and seismic-compliant design are fundamental. They ensure the foundation is sized, reinforced, and anchored to resist expected ground motion and site-specific soil behavior.
What Are California’s Seismic Foundation Requirements?
California codes require foundations to resist seismic forces through specified depth, reinforcement, connections, and anchorage. Following these rules reduces earthquake damage and improves occupant safety.
How Does Soil Testing Influence Foundation Design and Durability?
Geotechnical reports describe soil type, moisture behavior, and bearing capacity. Engineers use that data to choose footing depth, pier spacing, slab design, and drainage so foundations remain durable as conditions change.
Frequently Asked Questions
What factors should I consider when choosing a foundation type for my custom home?
Consider soil type and moisture, local climate, load requirements, and whether you need extra space like a basement. A geotechnical report and structural engineer provide site-specific recommendations and code guidance.
How often should I have my foundation inspected?
At minimum, inspect annually—more often if you have active soil movement or live in a seismic area. Inspect sooner when you notice new cracks, sticking doors, or uneven floors.
What are the signs of foundation problems I should look for?
Look for new or widening cracks, doors/windows that bind, gaps at trim or ceilings, and sloping floors. These signs warrant a professional evaluation.
Can I perform foundation repairs myself, or should I hire a professional?
Small cosmetic cracks can be sealed by homeowners, but piering, slabjacking, and major waterproofing usually require licensed contractors and engineers for safe, code-compliant results.
What is the role of soil testing in foundation design?
Soil testing provides bearing capacity, moisture behavior, and settlement potential. That information directs foundation type, depth, reinforcement, and drainage design to avoid future problems.
How does seismic compliance affect foundation design in California?
Seismic compliance dictates reinforcement, anchorage, and connection details so foundations and superstructure perform under earthquake loading, reducing risk to occupants and the building.
What are the long-term benefits of investing in a quality foundation?
A well-designed foundation improves structural integrity, reduces maintenance, and supports higher property value by preventing common failures related to soil and moisture.